






Aluminium sliding systems
Panoramic aluminium sliding systems, from the Tilt & Slide mechanism to the airtight seal of the GL80 system: large glazed areas, comfort and insulation comparable to that of casement windows.

 Sliding systems
Panoramic aluminium sliding systems
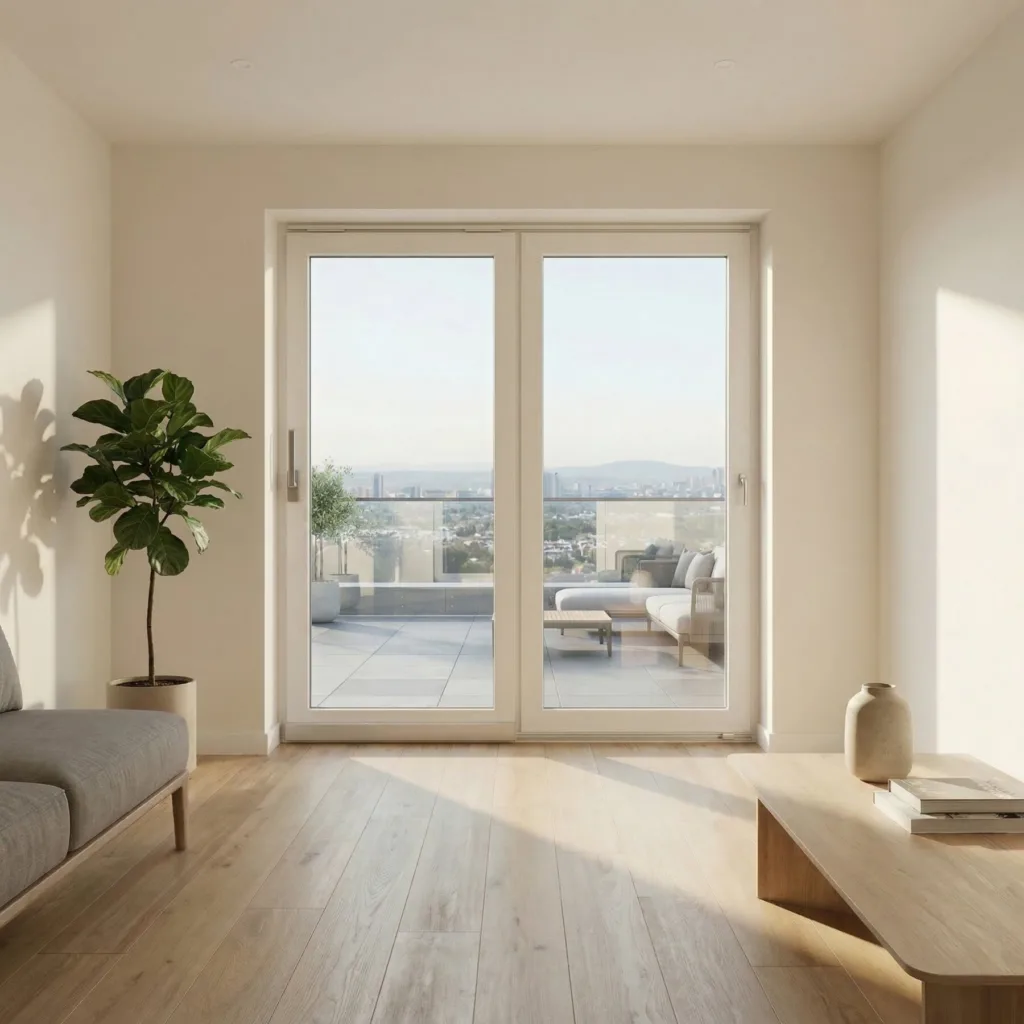
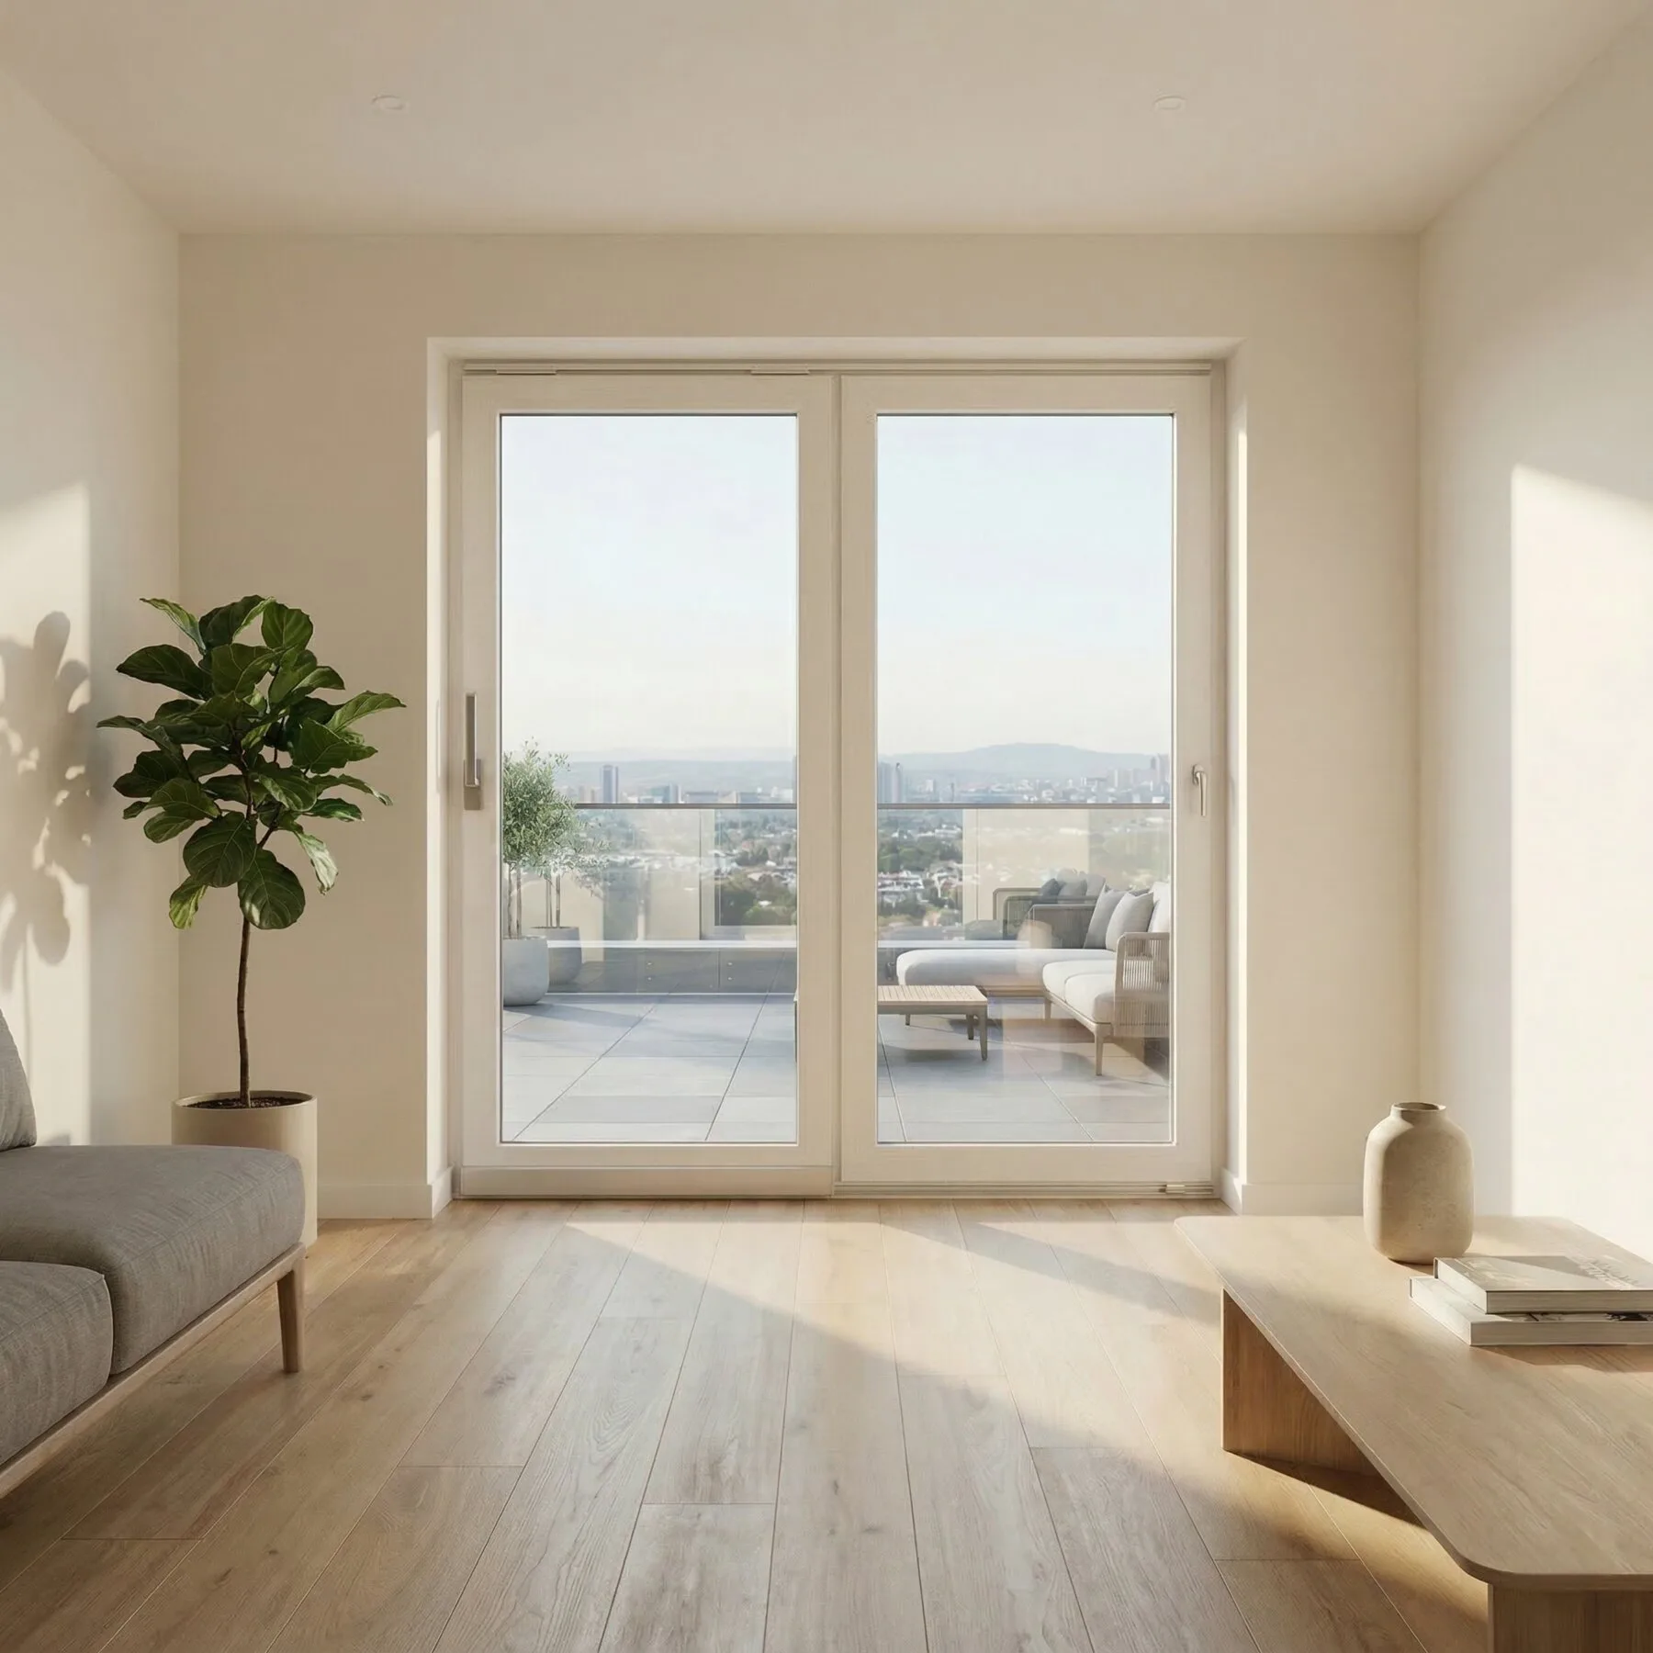
Solutions designed to combine large glazed areas, user comfort and excellent thermal performance. Smooth, effortless sliding action combined with the thermal insulation levels typical of casement systems, in a modern, minimalist design: from traditional parallel sliding to the airtight seal of sliding systems.
What does it involve?
Tilt & Slide sliding system, 71 mm system
The tilt-and-slide sliding system is constructed using a 71 mm profile: the sash can be tilted open (top-hung) for daily ventilation and, by means of a sliding movement, disengages from the frame to slide parallel to the fixed section.
- Thermal and acoustic barrier: 34 mm polyamide strips with a thermal break and high resistance to air, water and wind (AAV).
- Accessory modularity: perimeter fittings for 16 mm European-standard grooves, heavy-duty carriages and servo-assisted translation.
- Adaptability: frame glazing beads of 30/45/60 mm and glazing beads with 90° square edges or bevelled edges.
- Glazing capacity: cutting of insulating or laminated glazing units from 28 to 49 mm.
 Why Groppalli?
Internal aluminium extrusion and airtightness of the sliding component
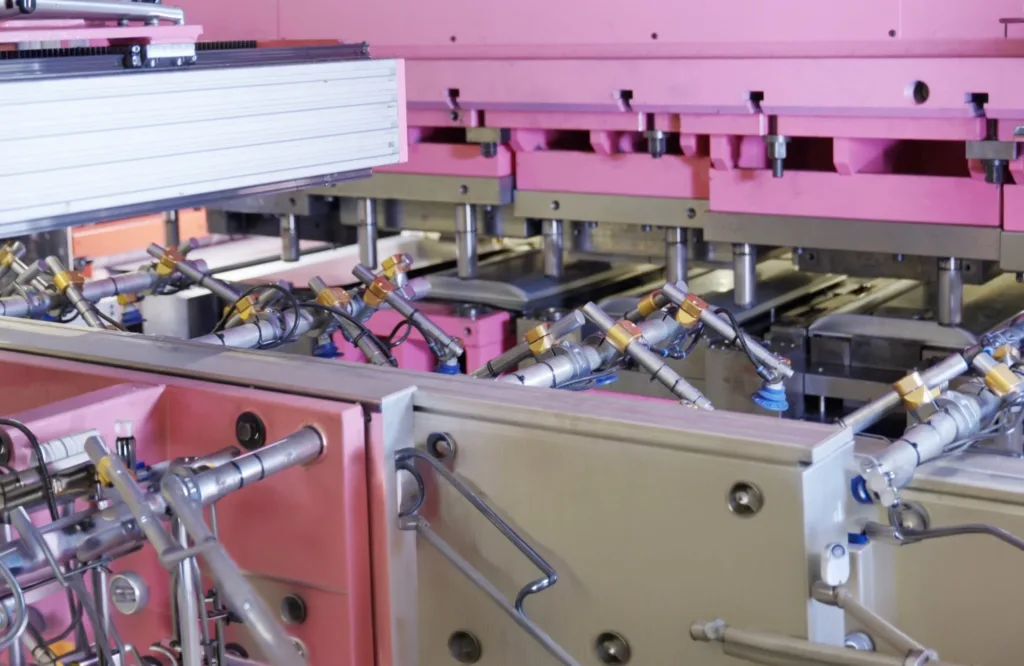
Direct control of the process, from raw aluminium to the finished profile, ensures consistent quality, dimensional precision and uniform finishes, whilst offering greater production flexibility.
The GL80 sliding-translating system incorporates profiles and gaskets derived from the 71 mm window system: it offers superior thermal and acoustic insulation compared to traditional in-line sliding systems, as well as greater airtightness. The system is accompanied by an Environmental Product Declaration (EPD), which is useful for public sector tender specifications relating to Green Procurement.
Applications
Where are they used?
- Interior design and space optimisation: bedrooms, kitchens and living rooms opening onto terraces or gardens, where the parallel layout eliminates internal clutter.
- Executive offices and meeting rooms: glass walls and access to company outdoor areas, featuring a minimalist design (90° glazing beads) and structural stability even across large glass panels.
Wood-effect aluminium sliding system
Contact us
Would you like to find out more?
Please get in touch to find out how we can help you bring your projects to life with bespoke solutions.
Request information